Community Meeting
Project Information
- Project Name
- Calle Barcelona Apartments
- Applicant
- Greystar Development West LLC
- Application Type
- Site Development Permit, Coastal Development Permit, Habitat Management Plan, and Hillside Development Permit
- Project Number
- SDP 2026-0009 / CDP 2026-0039 / HMP 2026-0004 / HDP 2026-0003
(DEV2026-0006) - Date of Application
- August 7, 2026
- Project Location
- No street address. West side of Calle Barcelona, Carlsbad, CA
Across from the Forum Shopping Center - Site Area
- 7.82 acres (currently a surface parking lot)
- Residential Units
- 179 total — 161 market-rate, 18 affordable
- Building Height
- 6 stories (4-story wood residential over 2-story concrete parking garage)
- Anticipated Approval
- To Be Announced
Project Description
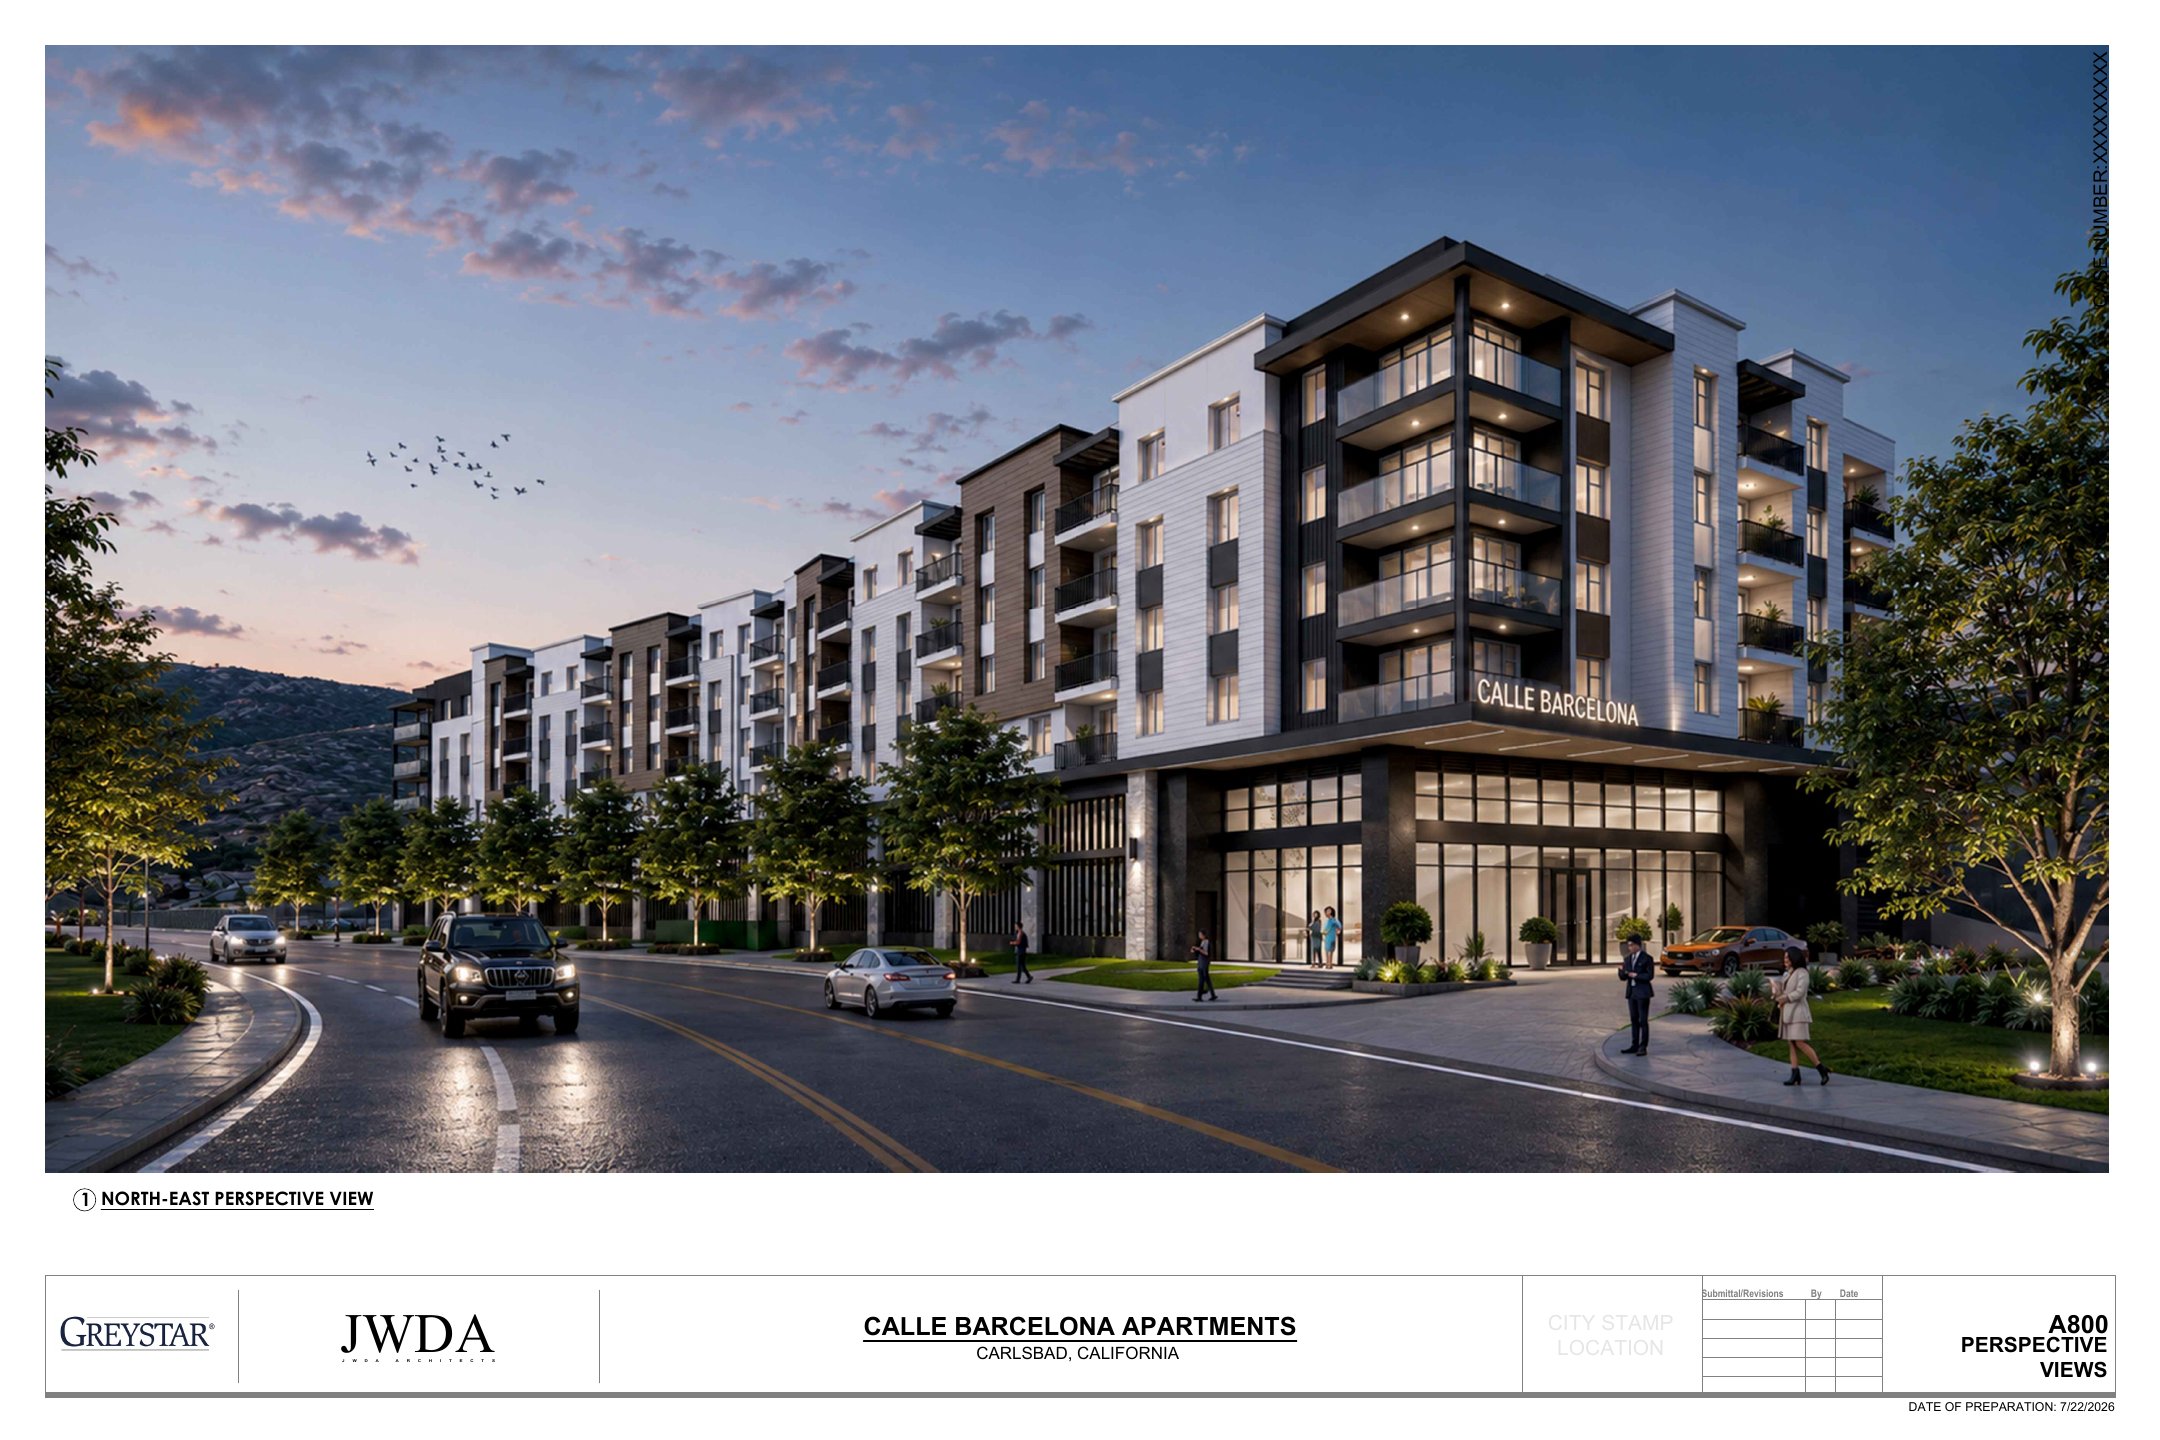
The proposed project is located along Calle Barcelona. The site is a 7.82-acre property which is currently a surface parking lot with no structures. The project will consist of a 6-story apartment project (a 4-story wood residential structure over a 2-story concrete parking garage that includes the lobby and leasing area).
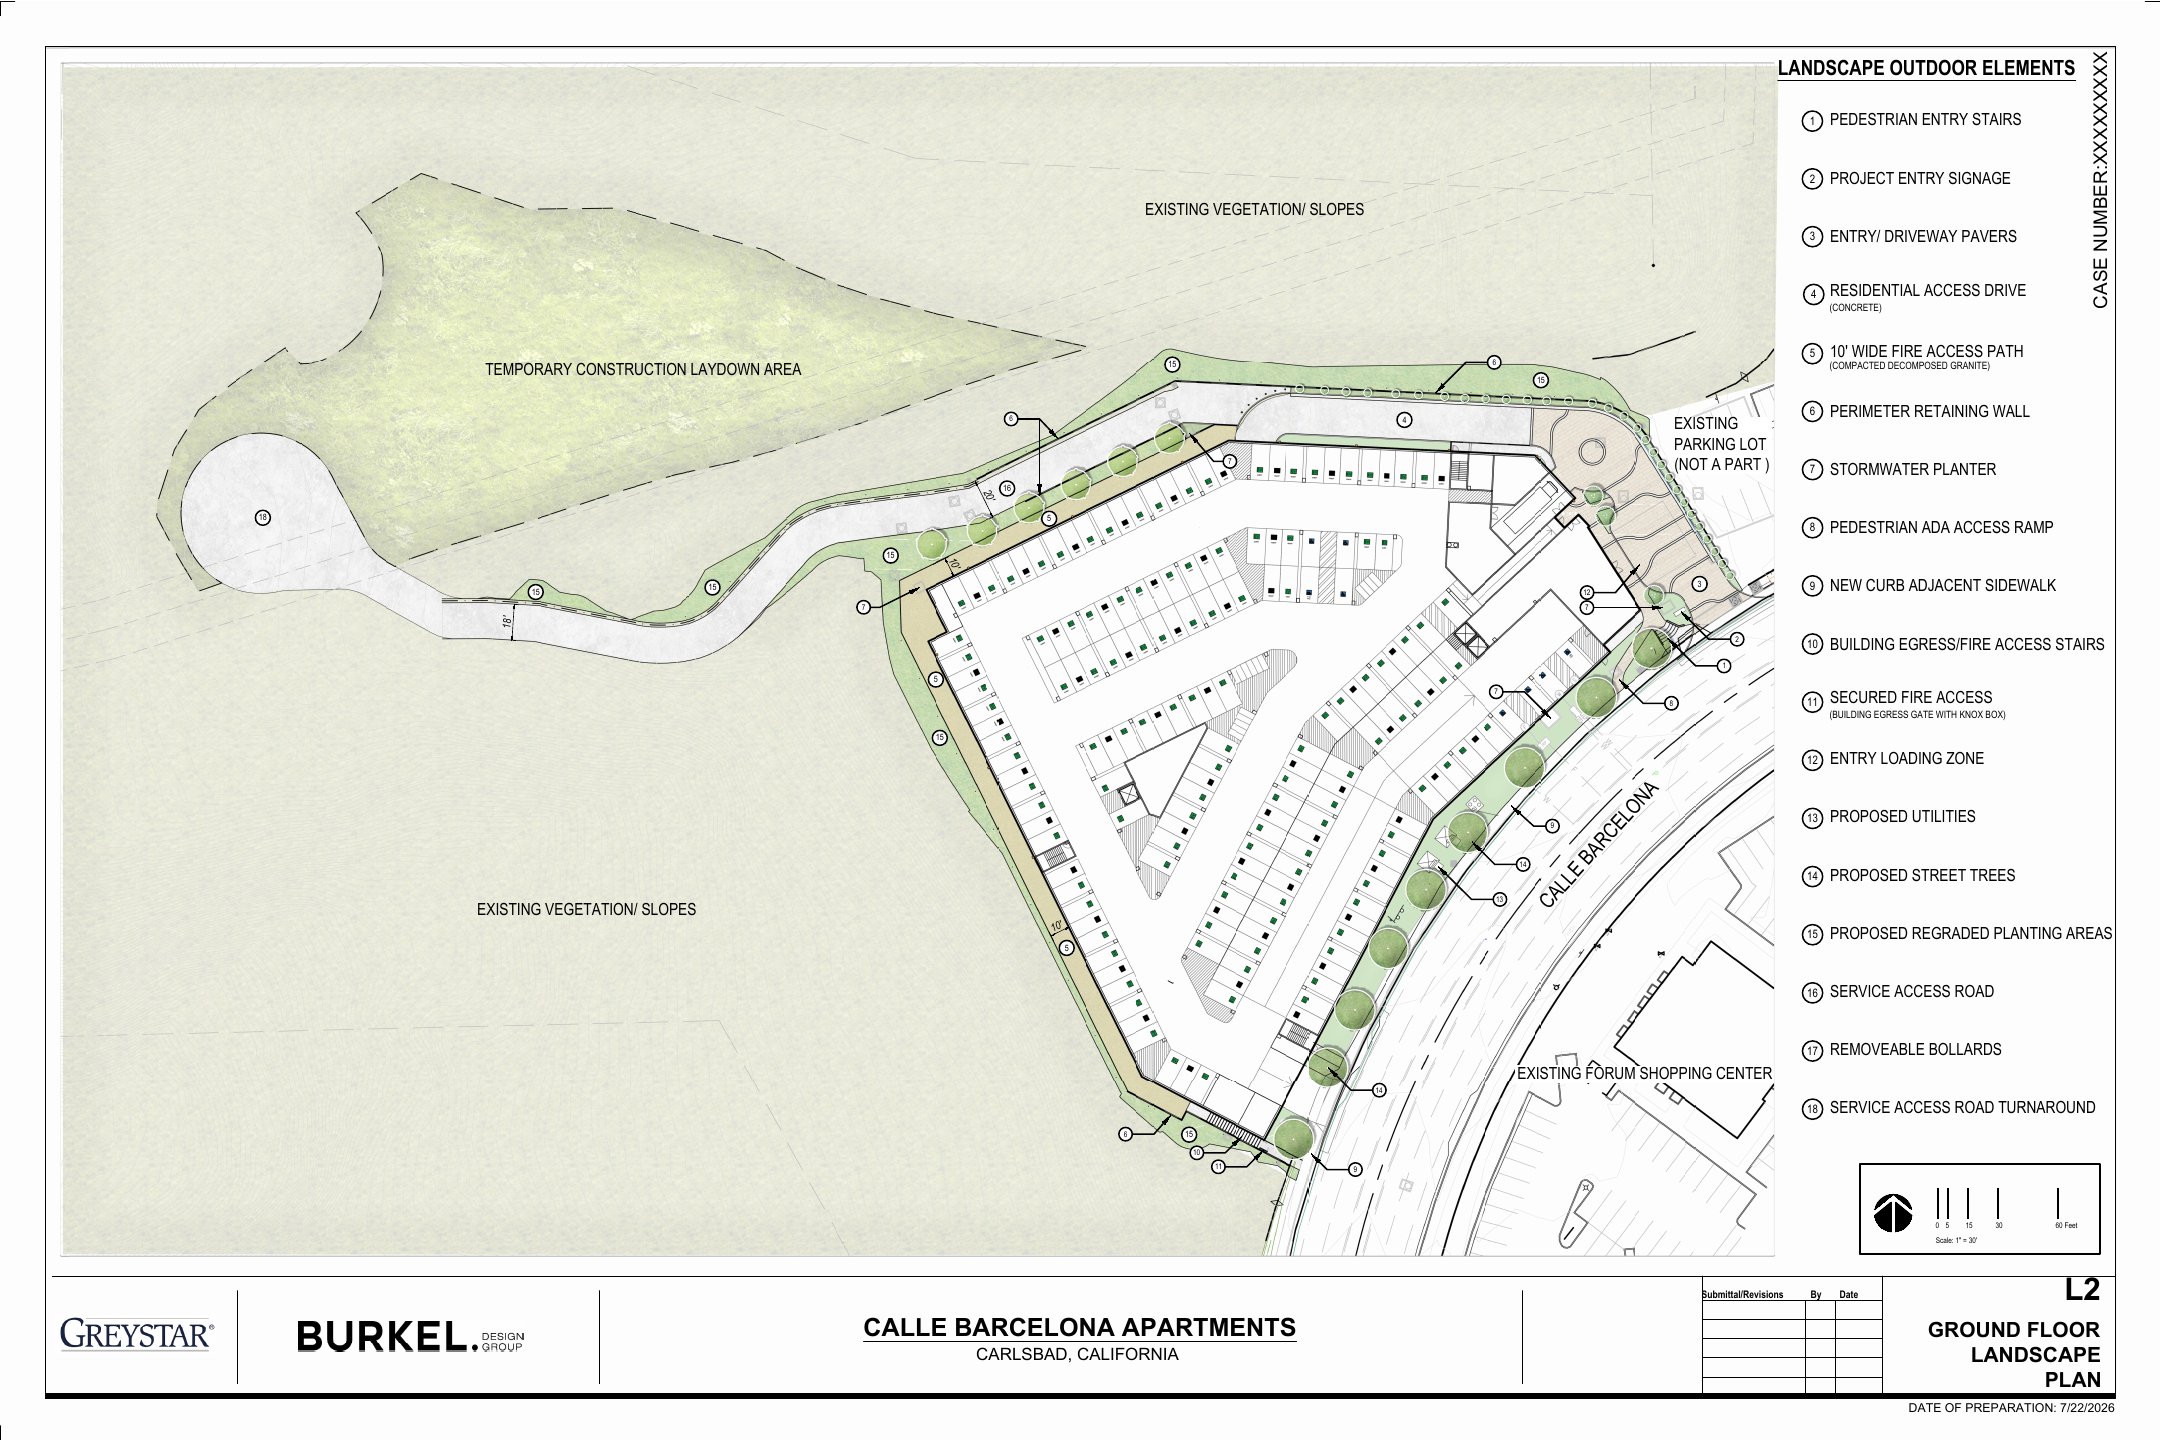
The project will consist of 179 residential units — 161 market-rate units and 18 affordable units. Parking includes a total of 360 spaces, of which 70 will serve the neighboring healthcare facility.
Detailed Project Description
The proposed project includes:
- A 6-story apartment building on a 7.82-acre site along Calle Barcelona, currently a surface parking lot with no structures
- A 4-story wood residential structure over a 2-story concrete parking garage that includes the lobby and leasing area
- 179 residential units total, consisting of 161 market-rate units and 18 affordable units
- A total of 360 parking spaces, of which 70 will serve the neighboring healthcare facility
Project Location Map
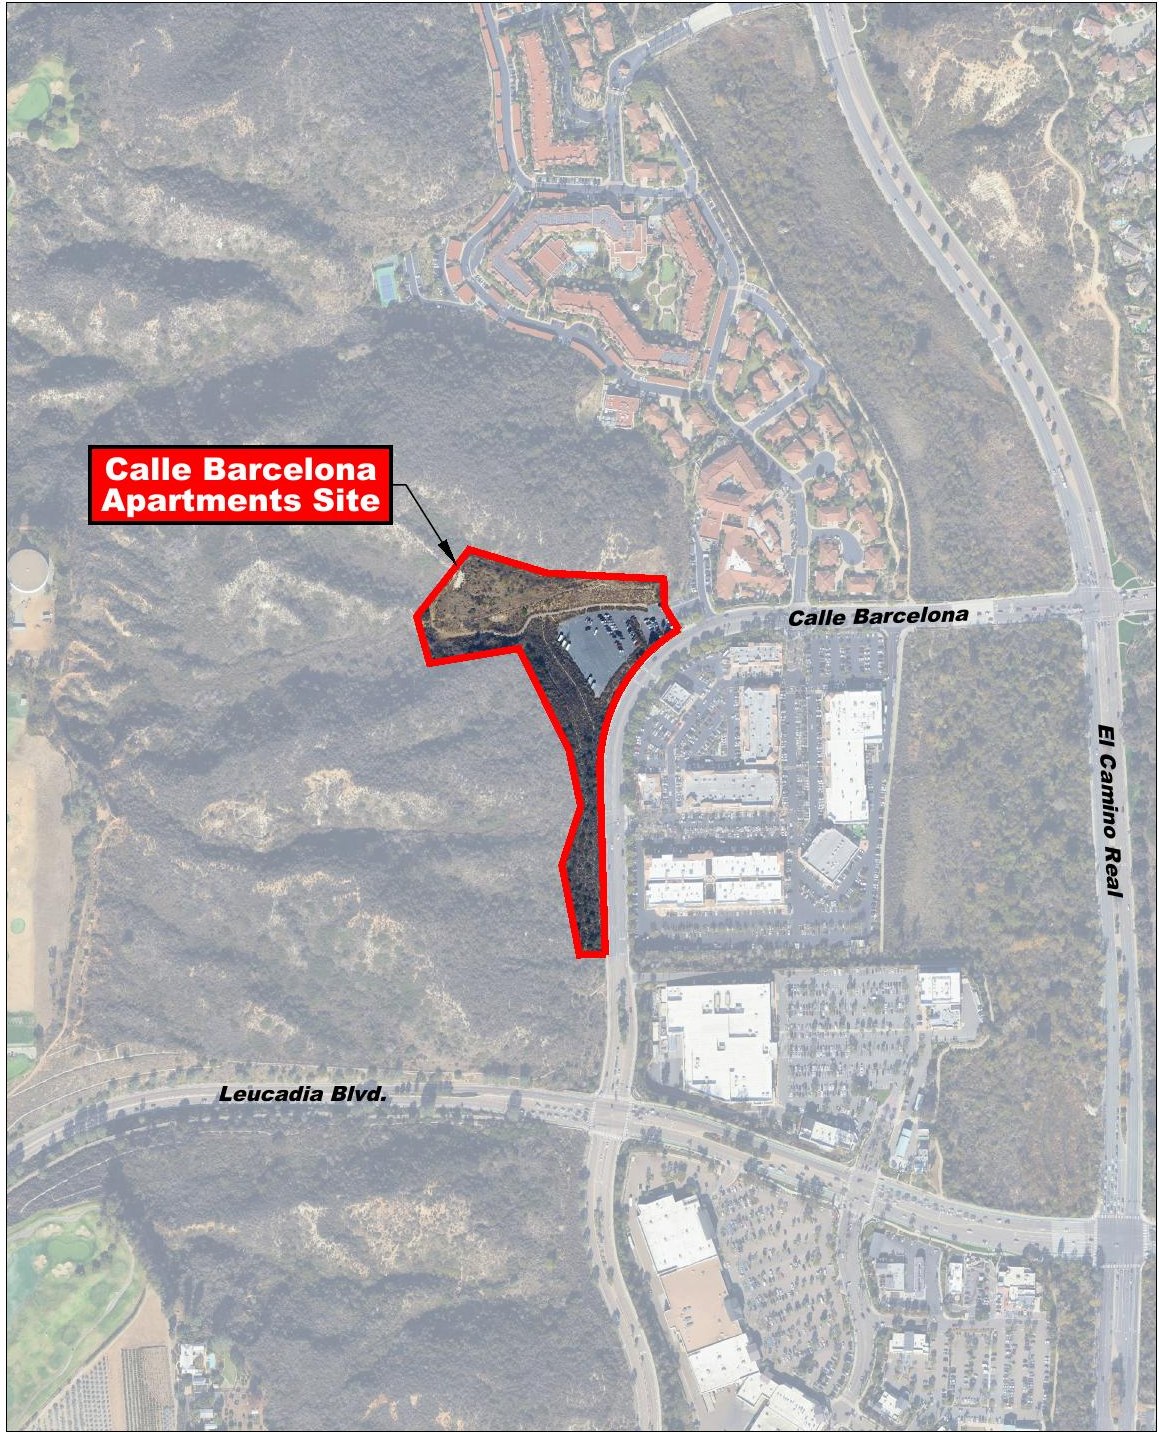
Location Map
Calle Barcelona Apartments site (outlined in red) · West side of Calle Barcelona, Carlsbad, CA — across from the Forum Shopping Center
Parking
360
Total parking spaces
290
Spaces serving the project
70
Spaces serving the neighboring healthcare facility
The zoning code requirement and detailed parking counts proposed with this application will be posted here once the application materials are complete.
Three Ways to Provide Input
Attend the Community Meeting
A public community meeting will be held for this project. The date, time, and location will be posted on this page once scheduled.
Contact the Project Applicant Directly
The project is currently under review by the city, and your input is welcome. Provide any comments to the project contact listed below for consideration.
Comment at the Public Hearing
A decision to approve or deny this application will be made by the city at a future public hearing. Contact the city planning contact to be notified of future public hearing(s).
Contact Information
Call or email the project contact if you have questions or would like more information. You may also request a copy of the project application from the city planning contact.
Project Applicant
Greystar Development West LLC
Project Representative
Paul Klukas
Planning Systems
City Planning Contact
Lauren Yzaguirre
City of Carlsbad
Project Documents & Visuals
Click any sheet to enlarge, or open in a new tab for full-resolution viewing.